
Plan Events Inside the Real Venue
Create, test and present event layouts directly inside a 3D digital version of the venue.
Vivestia Event Planner turns a venue’s 3D Virtual Tour into an interactive planning environment where teams can arrange layouts, measure spaces, compare setup options and walk through the event before it is physically built.
See exactly how it works with your venue or event space.
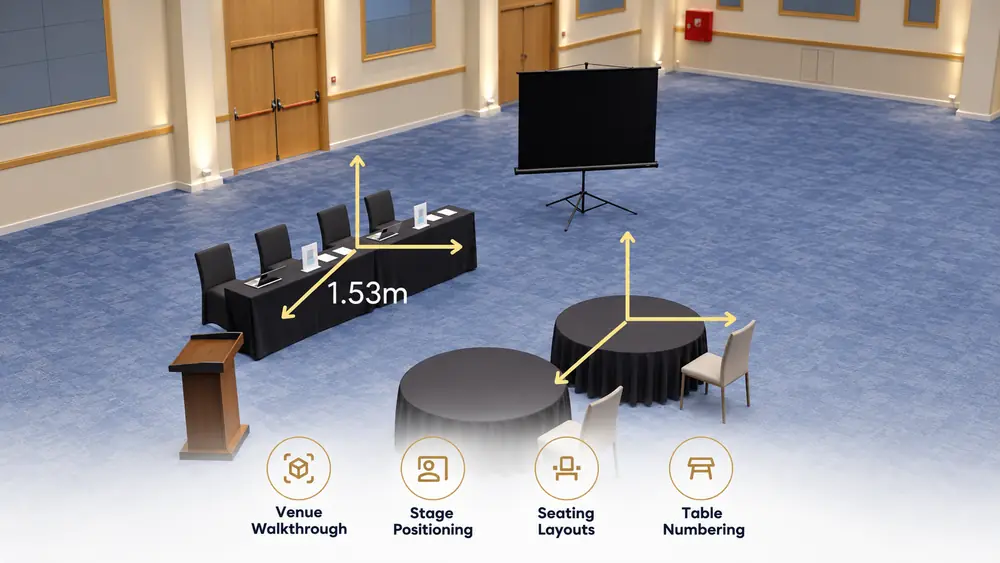
See the setup before you build it
Event planning often involves drawings, photos, spreadsheets and repeated site visits. Vivestia brings the real venue and the event layout into one visual environment, making spatial decisions easier to understand and share.
Plan Remotely
Review and develop event layouts without needing every stakeholder to be physically inside the venue.
Visualise Real Layouts
See tables, seating and event elements inside the actual 3D venue rather than on an abstract plan alone.
Reduce Back-and-Forth
Make layout discussions clearer by sharing the same visual reference with venues, planners and clients.
Compare Alternatives
Create and keep different layout versions for different event scenarios.
Measure the Space
Use measurement tools to check distances and understand how elements fit within the real venue.
Walk Through Before Setup
Switch to Walk view and experience the layout from a guest-level perspective before event day.
How the Vivestia Event Planner Works
- 01
Digitise the Venue
Start from a 3D Virtual Tour of the real venue or event space.
- 02
Create the Layout
Place and organise tables, seating and event elements inside the digital venue.
- 03
Check Dimensions
Use floor-plan and measurement tools to review spacing and positioning.
- 04
Explore in 3D
Switch between 3D, Floor Plan and Walk views to inspect the setup from different perspectives.
Move between the plan and the experience
Work with the same event setup from different viewpoints, depending on what you need to check.
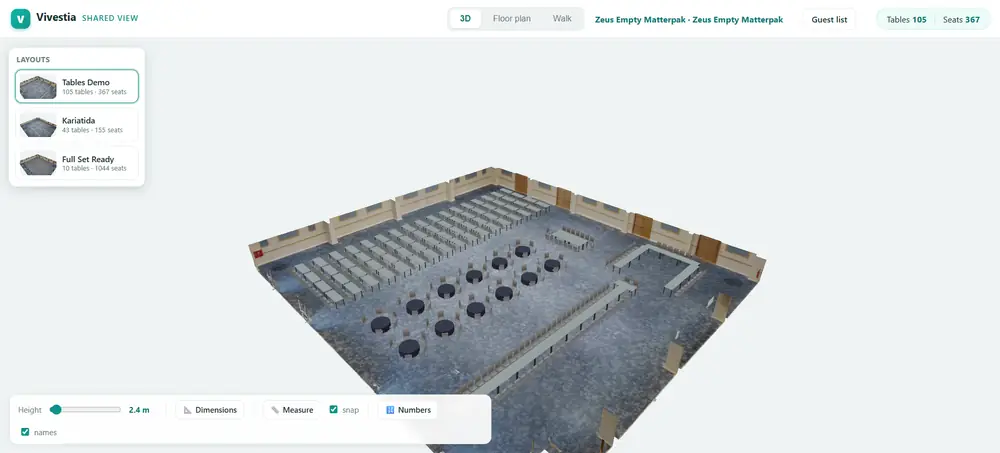
3D View
Inspect the overall arrangement in three dimensions and compare different saved layouts.
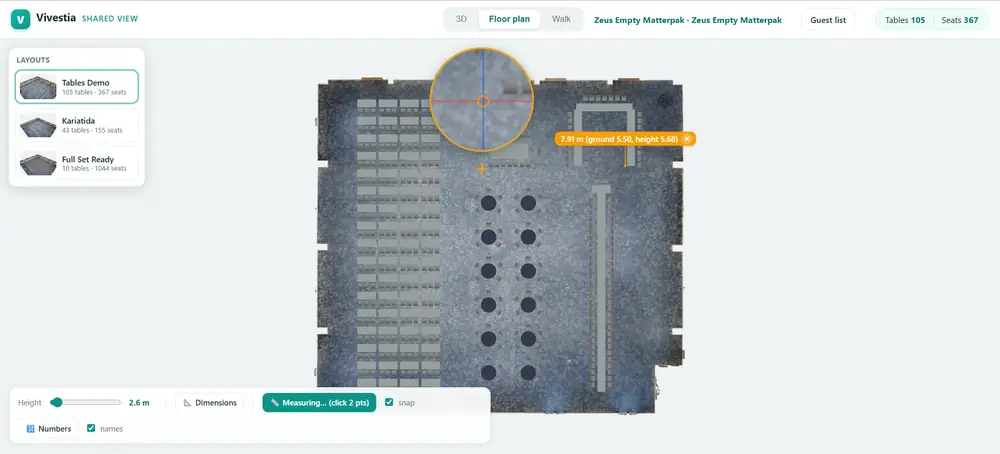
Floor Plan View
Review the full layout from above, measure distances and understand spacing between event elements.
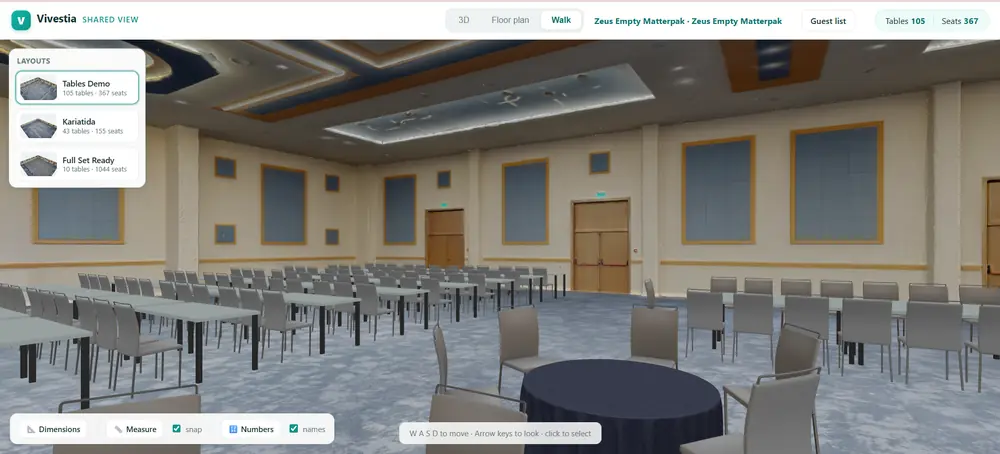
Walk View
Move through the planned setup from inside the venue and understand how the event will feel at guest level.
What You Can Do
Create Multiple Layouts
Prepare different setup scenarios and switch between saved layout options.
Seating & Table Layouts
Build table and seating configurations directly within the venue.
Table & Seat Counts
Keep a visible overview of the number of tables and seats in the active layout.
Stage & Event Element Positioning
Position key event elements in the digital venue and review their placement in context.
Measurements
Measure distances in the venue to support more accurate layout discussions.
3D / Floor Plan / Walk Modes
Review the same setup from the viewpoint that is most useful for the decision you are making.
Guest List Access
Use the Guest List area alongside the event planning interface.
Share Designs
Share the planned setup with clients, colleagues or other stakeholders for review.
For venues, planners and the people approving the setup
Hotels & Resorts
Plan conferences, banquets, weddings, corporate events and other venue setups inside the real property.
Conference & Convention Venues
Visualise different room configurations and communicate them more clearly to organisers.
Wedding & Event Venues
Help couples and planners understand the layout before physical setup begins.
Event Agencies & Planners
Develop and present layout ideas remotely while working with the real dimensions and environment of the venue.
Sales & Events Teams
Use the digital venue as a visual tool when discussing event requirements with prospective clients.
Corporate Event Teams
Review arrangements and spatial decisions with internal stakeholders before event day.
Built on the Real Venue
Vivestia Event Planner is designed around the venue’s 3D digital environment. Instead of planning in a generic room, the layout is viewed inside the actual space, helping users understand how an event setup relates to the real architecture, dimensions and circulation of the venue.
If the venue does not yet have a compatible 3D Virtual Tour, Vivestia can first digitise the space and then create the Event Planner environment on top of it.
See It Working Before You Decide
Event Planner is best understood through a live demonstration. Our team can walk you through the platform, show the different planning views and explain how it can be applied to your venue or event workflow.
Frequently Asked Questions
What is Vivestia Event Planner?
It is an interactive event-planning environment built around a real 3D venue, allowing teams to create and review layouts before physical setup.
Does Event Planner use the real venue?
Yes. The planning environment is based on the venue’s 3D digital representation, so layouts can be reviewed in the context of the actual space.
Can I create more than one layout?
Yes. Multiple layout options can be created and kept for comparison or different event scenarios.
Can I measure distances?
Yes. Measurement tools are available to help review spacing and positioning within the venue.
Can I see the layout as a guest would?
Yes. Walk view lets you move through the digital venue and inspect the event setup from inside the space.
Can designs be shared with other people?
Yes. The service is designed to support sharing layouts and reviewing event setups with the people involved in planning.
Do I need a 3D Virtual Tour first?
The Event Planner is built on a digital version of the real venue. If a suitable 3D model is not already available, Vivestia can digitise the venue as the first step.
How can I see the platform in action?
Book a demo with the Vivestia team and we will walk you through the Event Planner and its main planning tools.