
Turn Floor Plans Into a Fully Interactive 3D Virtual Tour
Bring a space to life before it is built, furnished or ready to photograph.
Starting from your 2D or 3D floor plans, Vivestia can create a realistic, navigable digital environment that people can explore online as if the space already existed.
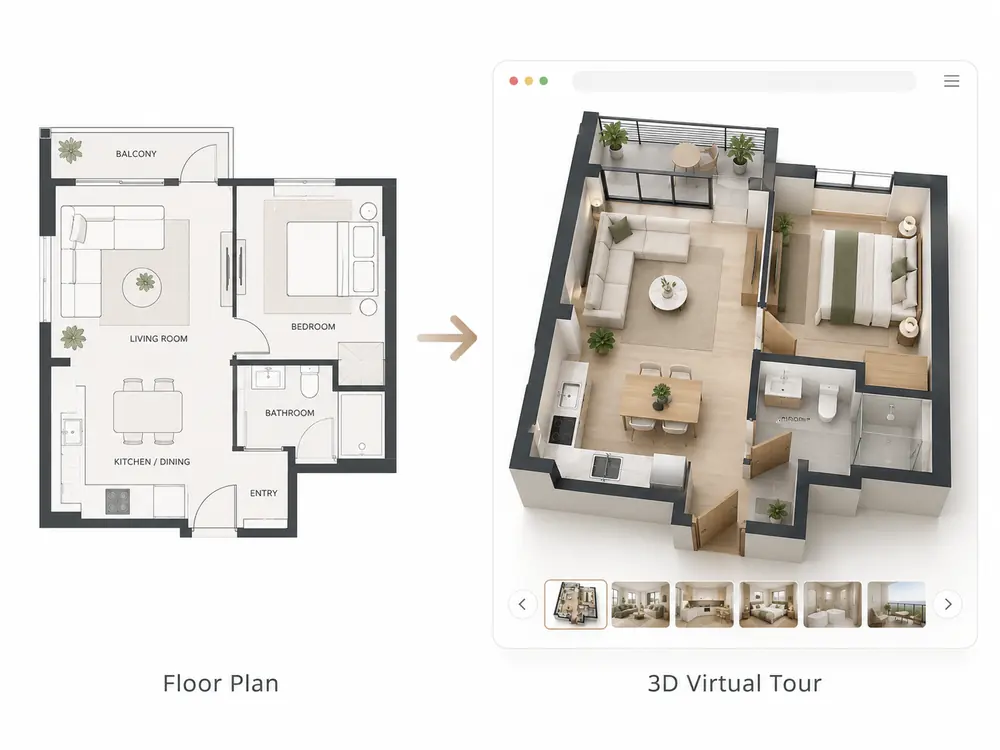
Help people understand a space that does not exist yet
Architectural plans are essential, but they can be difficult for non-technical audiences to imagine. A 3D Virtual Tour transforms the plan into a space that can be explored room by room.
Visualise Before Construction
Show buyers, investors or stakeholders how the project could look before the physical space is ready.
Understand Layout & Flow
Let users move through rooms and understand how spaces connect.
Present Scale More Clearly
Make room proportions and spatial relationships easier to understand.
Support Pre-Sales & Marketing
Give off-plan projects an immersive digital experience for websites, presentations and campaigns.
From your plans to a complete 3D experience
We can work from 2D floor plans, 3D floor plans, architectural drawings and design references. From these materials, the project can be developed into a furnished, navigable 3D environment with materials, finishes and interactive content.
Your Input
2D / 3D floor plans, architectural drawings, reference images, materials and interior direction.
The Result
A realistic 3D environment with furniture, finishes, navigation and interactive features.
How It Works
Share the Floor Plans
Send us the available plans together with any architectural or design references.
Build the 3D Environment
The plans are transformed into a digital 3D space that reflects the project layout.
Define the Interior Direction
Furniture, materials and visual references shape the look and feel of the environment.
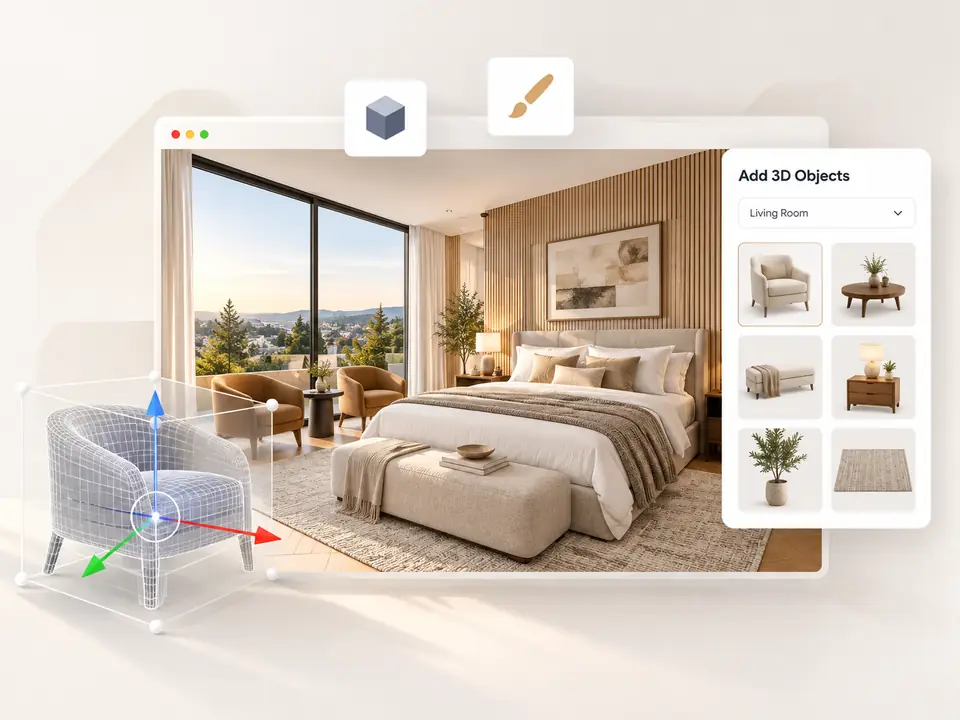
Add 3D Objects & Details
Rooms are furnished and enriched with the elements needed to communicate the final concept.
Create the Interactive Tour
The completed environment becomes a navigable 3D Virtual Tour that can be explored online.
Who Is It For?
Real Estate Developments
Present off-plan apartments, houses and commercial units before completion.
Hotels & Resorts Under Development
Visualise rooms, suites and public areas before the property is ready.
Architects & Interior Designers
Present spatial concepts in a format that is easier for clients to understand.
Renovation & Commercial Projects
Show the future layout and design direction before work is complete.
See the layout – then step inside it
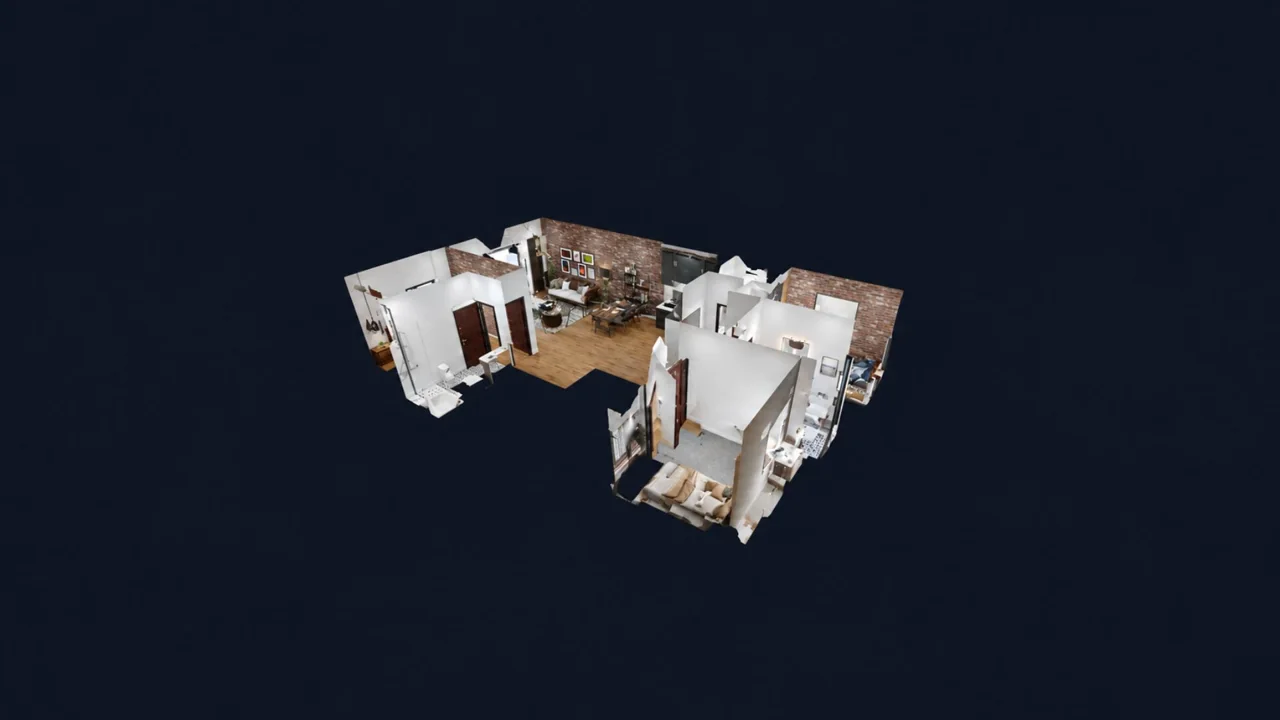
3D Floor Plan
See the overall layout and how the main spaces are organised.
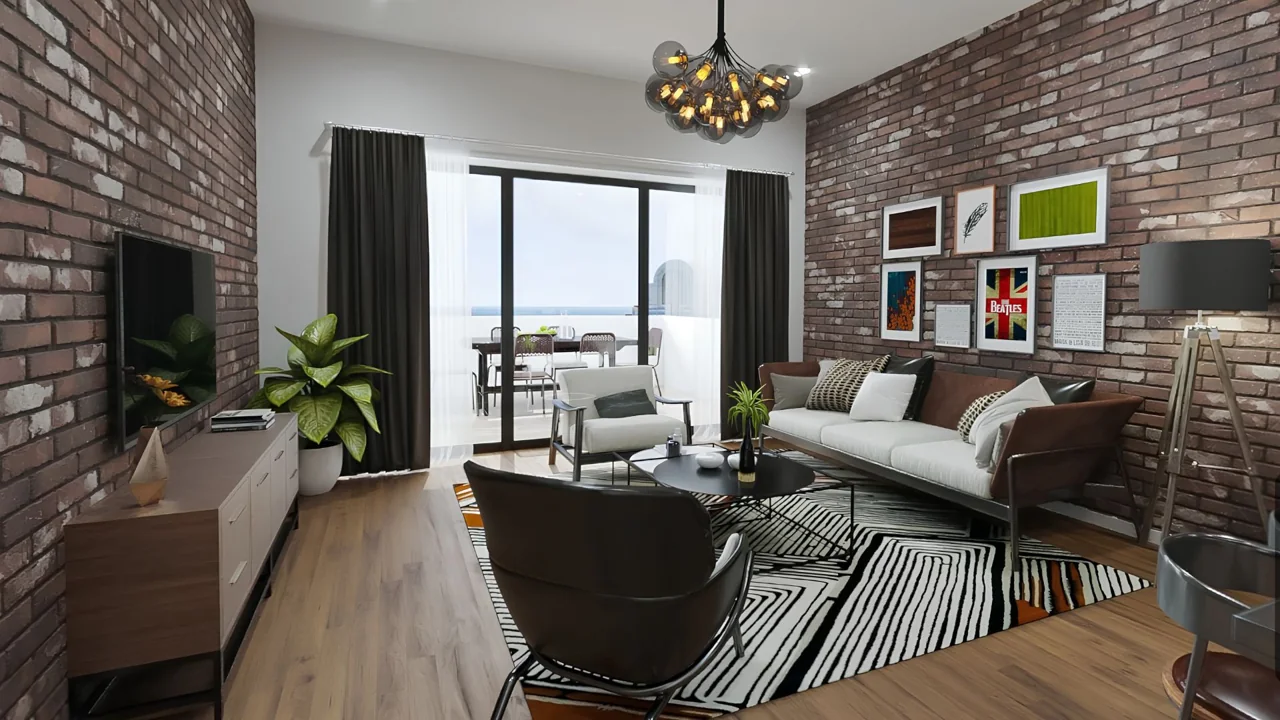
3D Virtual Tour
Enter the environment, move through rooms and experience the project from inside.
Add Interactive Features
The finished 3D experience can be enhanced with the same interactive tools available across Vivestia’s 3D Virtual Tour services.
Frequently Asked Questions
Can a 3D Virtual Tour be created without scanning the real space?
Yes. A digital 3D environment can be created from architectural floor plans before the physical space is available.
What type of floor plans can be used?
The service can work from 2D or 3D floor plans, supported by architectural drawings and design references where available.
Can the space be furnished digitally?
Yes. Furniture, materials and other 3D objects can be added to help demonstrate how the finished space could look and function.
Is this the same as a 3D floor plan?
No. A 3D floor plan provides an overview, while a 3D Virtual Tour allows the viewer to move inside the environment and explore it interactively.
Can interactive features be added?
Yes. The experience can include menus, information points, multilingual content, lead-generation tools and branding.